Get $1,948 Cash Back
226 WESTWOOD AVENUE, Fort Erie (Crystal Beach) — listed at $779,000. Earn buyer cashback at closing. No catches, just more money in your pocket.
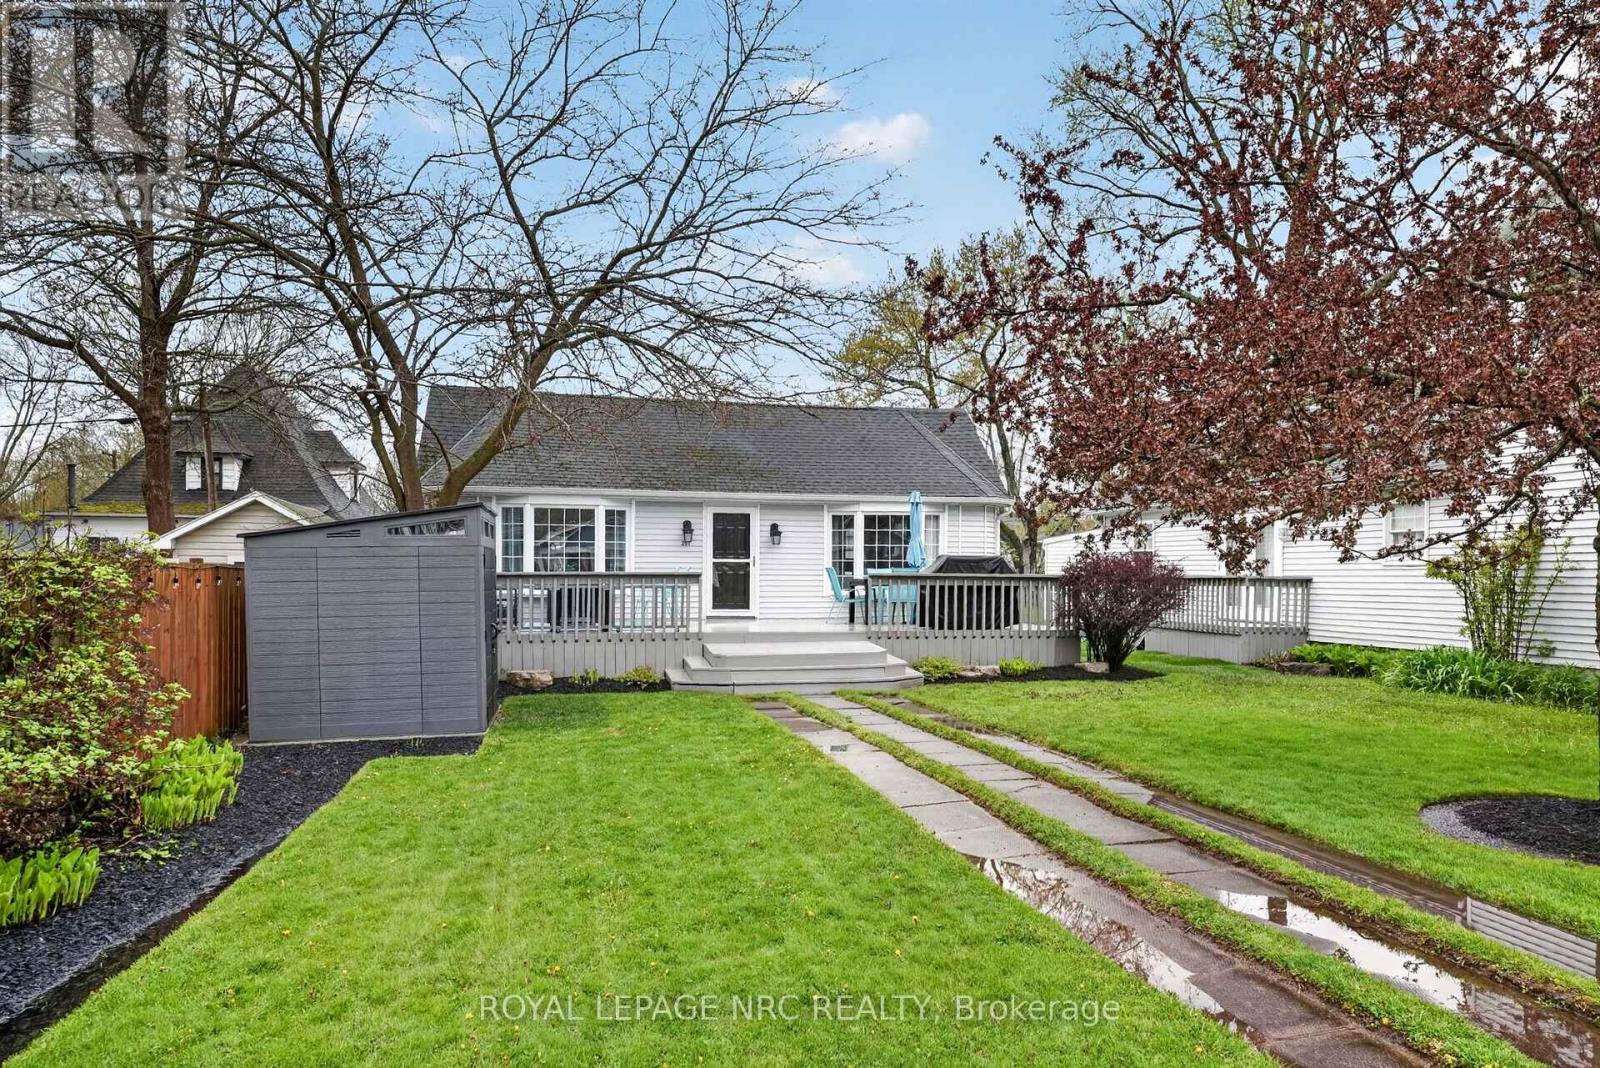
Welcome to a truly exceptional custom-built home in Crystal Beach, where sustainability, craftsmanship, and lifestyle come together. Built with meticulous attention to quality, this residence showcases modern efficiency and thoughtful design. Featuring ZIP foam-insulated walls with an additional 6" of upgraded insulation, the home offers superior energy performance year-round. Owned solar panels significantly reduce electricity costs, bringing them close to zero, and a standby natural gas generator ensures uninterrupted comfort. Designed with the future in mind, the property includes 220V wiring in the garage for electric vehicle charging. Safety is enhanced with a monitored security system and built-in safe.The main floor offers three spacious bedrooms, including a serene primary suite with a walk-in closet and ensuite bath. The second bathroom features a solar tube, filling the space with natural light.The fully finished basement offers a bright open-concept layout, built-in storage, an additional bedroom, and a modern 3-piece bathroom, ideal for family living or a home gym.With growing government-supported ADU initiatives in the area, there is strong potential to configure the basement as a self-contained unit for rental income or extended family living.Step outside to a private backyard oasis with raised planters and and fruit trees, including apple, cherry, pear, and plum, creating a peaceful, nature-inspired setting. A sump pump water tank supports front and backyard irrigation, helping reduce water costs. The charming garden bunkie, equipped with its own solar system, adds versatility and is ideal as a home office, studio, or guest space. Located in a quiet, safe neighbourhood just a short 10-minute walk to Crystal Beach, this home offers the perfect balance of tranquility and lifestyle.Whether you are enjoying a morning in the garden, hosting friends in the backyard, or taking a sunset stroll by the water, this property delivers an elevated way of living. (id:60164)
| Room | Level | Dimensions |
|---|---|---|
| Living room | Main level | 4.16 x 5.79 meters |
| Bedroom | Basement | 4.86 x 2.41 meters |
| Bathroom | Basement | 2.52 x 1.78 meters |
| Pantry | Basement | 2.6 x 1.6 meters |
| Utility room | Basement | 2.94 x 2.3 meters |
| Kitchen | Main level | 3 x 3.55 meters |
| Dining room | Main level | 3 x 2.29 meters |
| Foyer | Main level | 1.86 x 1.74 meters |
| Primary Bedroom | Main level | 4.21 x 3.88 meters |
| Bedroom | Main level | 3.68 x 2.88 meters |
| Bedroom | Main level | 4.85 x 2.87 meters |
| Bathroom | Main level | 2.55 x 1.64 meters |
| Bathroom | Main level | 1.57 x 2.8 meters |
| Family room | Basement | 8.15 x 7.83 meters |
What are the ongoing costs beyond the mortgage?+
Budget for annual property taxes of $5,728, heating is forced air, natural gas. Always verify the latest figures with your agent before making an offer — these change yearly.
Is there air conditioning?+
Yes — central air conditioning, air exchanger, ventilation system cooling is in place.
Does it have a basement, and is it finished?+
Yes — Finished, Full. A finished basement adds meaningful living space beyond the listed square footage.
What's the parking situation?+
This property includes 5 spaces — Attached Garage, Garage.
Is 226 WESTWOOD AVENUE a good fit for a growing family?+
With 4 bedrooms and 3 bathrooms, there's room for kids plus a guest room or home office.
How is the home heated? Is it efficient?+
Heating is forced air, natural gas. Gas heating is generally the most cost-efficient option in Ontario winters.
Ask About This Property
Nearby Places
Searching nearby places…
Benchmark price · Updated 2026-09
Year over year
Past 10 years
Similar listings
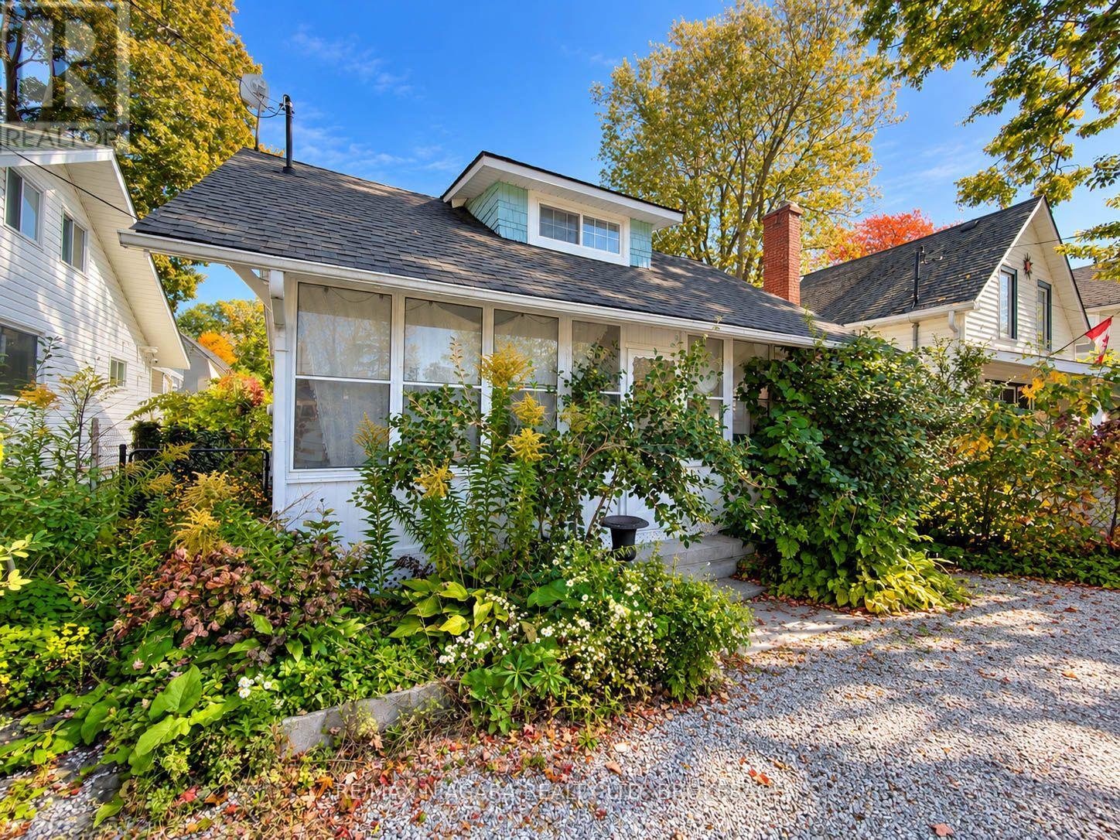
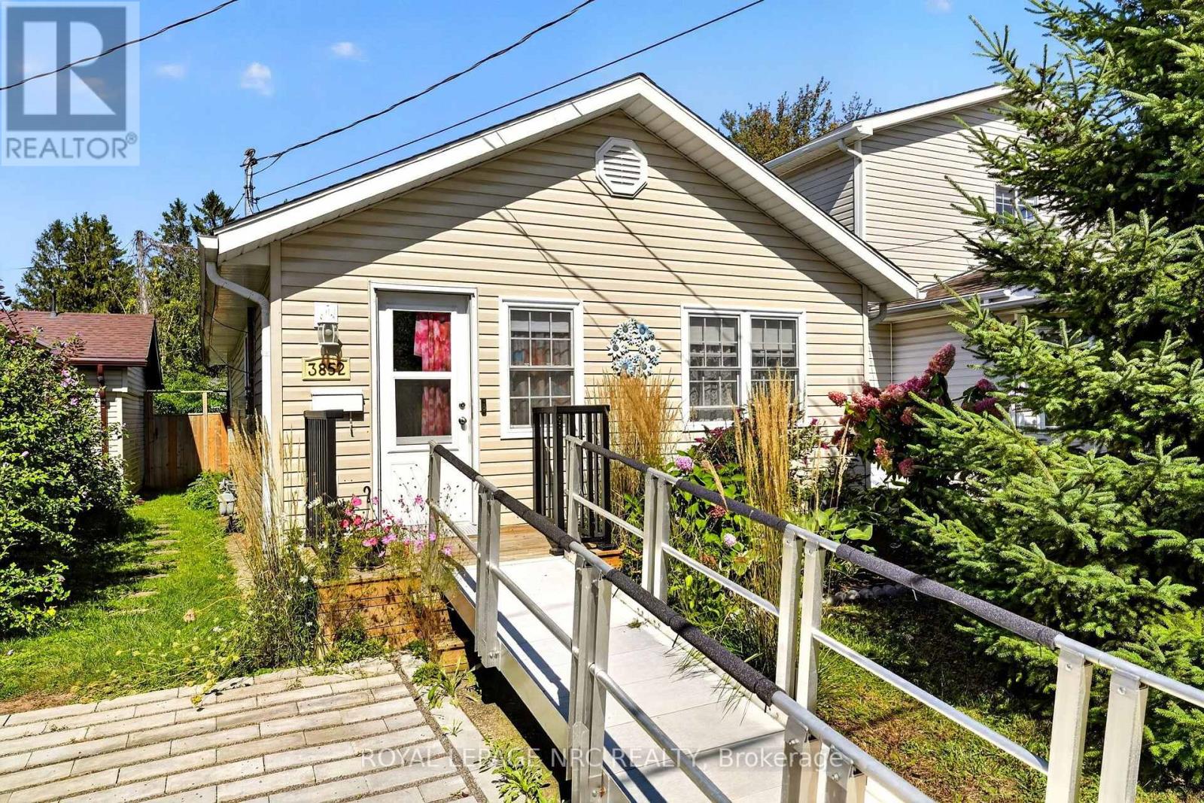
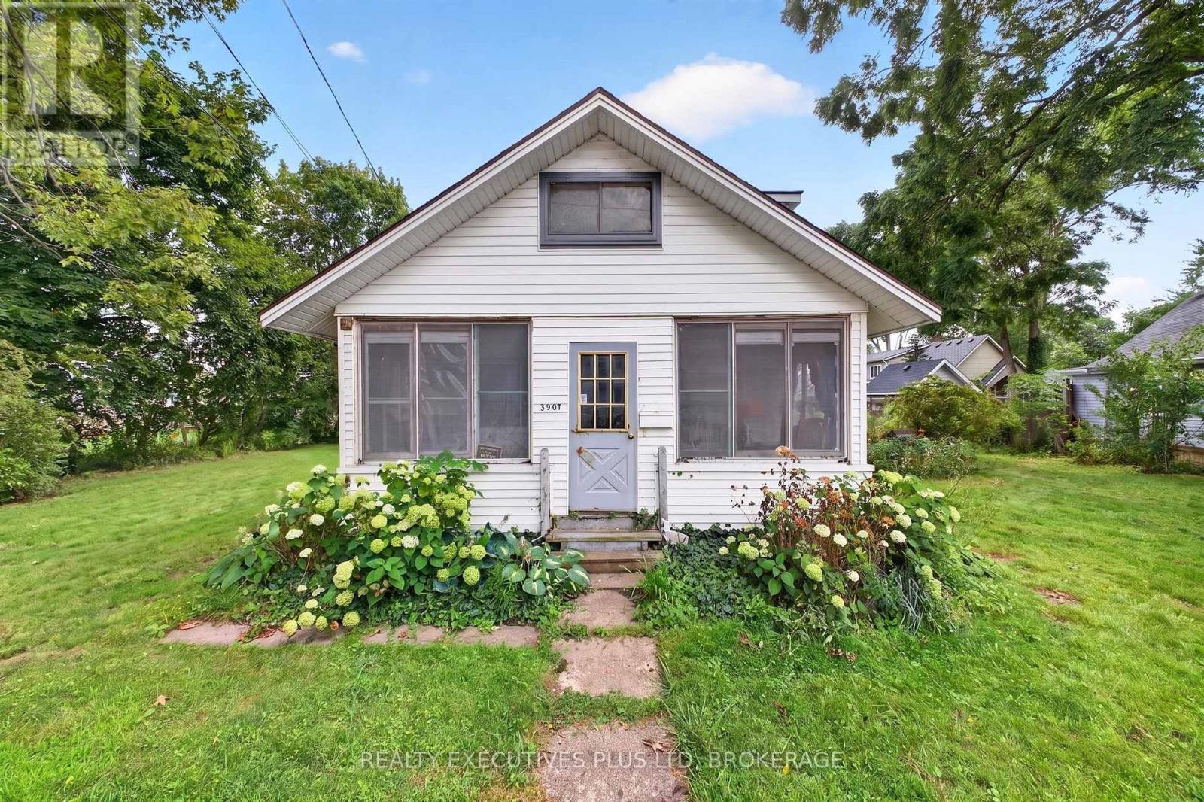
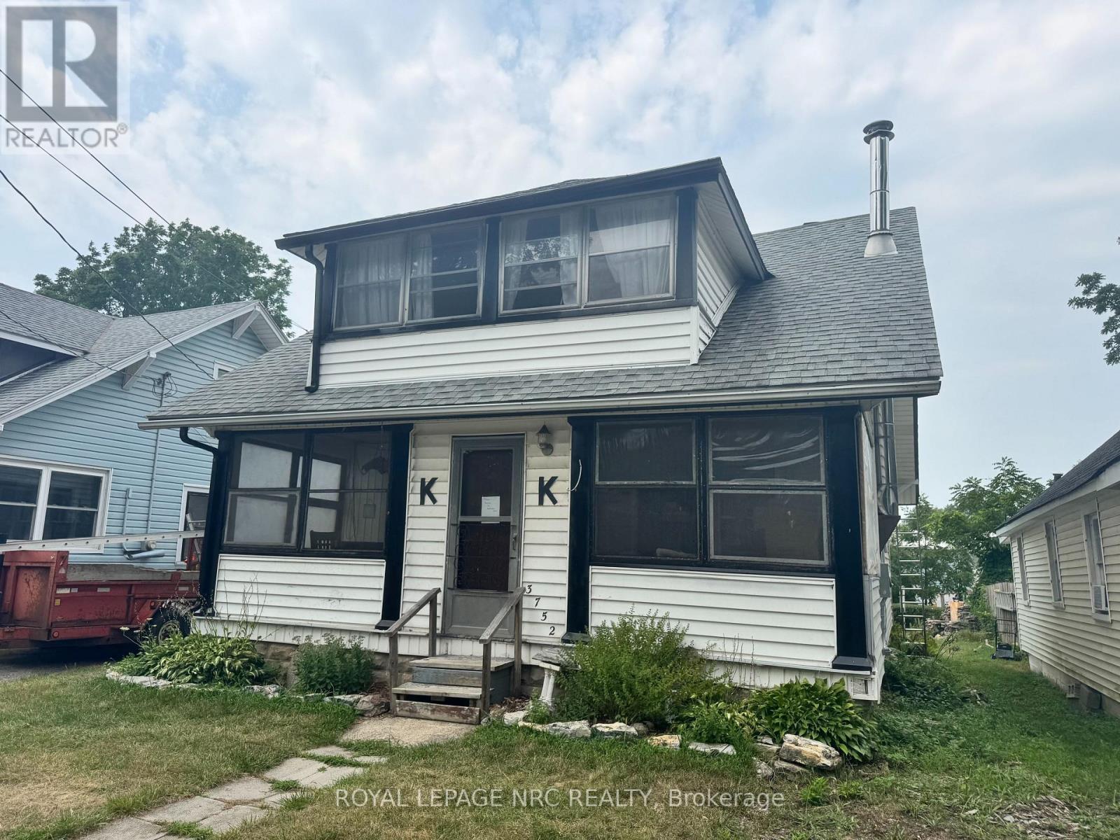


 For Sale171 days15
 For Sale373 days50
 For Sale8 days26
 For Sale166 days50

The listing data above is provided under copyright by the Canadian Real Estate Association. While the information is considered reliable, its accuracy is not guaranteed by the Canadian Real Estate Association or getsetsold.ca. Neither getsetsold.ca nor its affiliates make any representations or warranties, express or implied, regarding the accuracy or completeness of the information presented here.